
Alahan Monastery
Alahan Monastery is a 5th-century early Christian complex in the Taurus Mountains of Mersin Province, Türkiye, whose basilicas, baptistery, colonnade and rock-cut tombs preserve the plan of a late antique monastery.
Alahan Monastery is a late antique and early Byzantine monastic complex built on a mountain terrace above the Göksu (ancient Calycadnus) valley in Mersin Province, southern Türkiye, about 20 kilometres north of the town of Mut. It was founded in the second half of the 5th century AD and is one of the most complete surviving early Christian monasteries in Anatolia. Two basilicas, a baptistery, a long colonnaded walkway and rock-cut tombs remain standing in a condition that allows the whole plan of a late Roman monastic settlement to be read on the ground.
Where the Monastery Stands
The complex occupies a natural terrace on the southern flank of the Taurus Mountains at an altitude of roughly 1,200 metres, looking over the upper Göksu valley. It lies in the Mut district of Mersin Province, on the historical route that linked the Cilician plain and the Mediterranean coast with the high plateau of central Anatolia. The nearest town is Mut, and the larger centres of Karaman to the north and Silifke to the south-east frame the wider region. The valley — the Calycadnus valley of the ancient sources — was an important corridor in Roman and Byzantine times, and the mountain slopes around Alahan contain other traces of late antique settlement and monastic activity.
Historical Background and Date
The building of Alahan is generally placed in the mid- to late 5th century AD, during the reign of the East Roman emperor Leo I (ruled 457–474). This was a period in which Christianity was the official religion of the empire and in which monastic communities were spreading through the countryside of Anatolia, supported by local landowners, bishops and imperial officials. The architecture at Alahan belongs to the same broad early Byzantine tradition as the great church and monastic complexes of Cilicia and Isauria, the mountainous hinterland of the southern coast.
The region was the homeland of the Isaurians, a highland people who became prominent in the army and administration of the East Roman state in the 5th century. Scholars have long discussed a possible link between Alahan and this Isaurian elite. One recurring — but still debated — suggestion is that the monastery was connected with Tarasis, the Isaurian who rose to the imperial throne as Zeno, or with a namesake of his. The evidence for a single named founder is not conclusive, and it is more accurate to describe Alahan as a wealthy, well-built early Byzantine monastic foundation whose exact patron remains uncertain. The buildings were certainly designed by highly skilled masons working in a confident late antique idiom.
How the Monastery Is Laid Out
The buildings are not gathered into a single courtyard. Instead they are arranged in a sequence along the terrace, following the line of the slope, so that a visitor moving from west to east passes through a connected series of structures. The main elements are two basilical churches — usually called the West Church and the East Church — with a baptistery and a long colonnaded walk between them, together with service rooms, rock-cut chambers and tombs. This linear arrangement, adapted to a difficult mountainside, is one of the features that makes Alahan distinctive among early Christian monasteries.
- the West Church, a basilica at the western end of the complex
- a colonnaded walkway linking the western and eastern parts of the site
- the baptistery, associated with the rite of Christian initiation
- the East Church, the largest building of the complex
- rock-cut tombs, chambers and a cave church in the surrounding rock
- remains of monastic living quarters and ancillary rooms
The West Church
The West Church is a basilica of the standard late antique type: a long rectangular hall divided into a central nave and side aisles by rows of columns, ending in a semicircular apse. Substantial parts of its walls survive, along with column bases, capitals and fragments of the superstructure. Its position at the western edge of the terrace, beside the rock face, suggests that it served the community directly and that the built complex grew eastwards from it.
The East Church
The East Church is the largest and most ambitious building at Alahan. Like the West Church it is a basilica with a nave, aisles, an apse and a narthex, but on a grander scale. Its masonry is carefully cut, and the surviving walls and openings give a clear impression of its original height and proportions. In front of the church there was a colonnaded forecourt, of which column shafts and capitals still remain. The East Church is the part of the complex that most strongly conveys the wealth and architectural ambition of the monastery in the 5th century.
The Baptistery and the Colonnade
Between the two churches stands the baptistery, the structure in which converts were baptised. Baptisteries were normally separate buildings in this period, and at Alahan the surviving masonry and the plan of the chamber show that the complex was equipped for the full liturgy of Christian initiation, not simply for the daily prayer of the monks. A long colonnaded walkway runs along the terrace and connected the different parts of the site. The columns, some with carved capitals, are among the most prominent remains at Alahan and give the complex much of its architectural character.
Rock-Cut Tombs and the Cave Church
Cut into the rock around the built monastery are tombs and rock chambers. The rock-cut tombs show that the complex was also a burial place, and the presence of a cave church, decorated in a later period, indicates that the site continued to be used after its main building phase. The combination of constructed basilicas and carved rock chambers reflects the way in which early Christian communities in the Taurus region adapted natural features of the landscape to monastic and funerary use.
Architectural and Archaeological Significance
Alahan matters for several reasons. It preserves, in one place, the principal components of a late antique monastery — churches, baptistery, colonnade, living quarters and tombs — and it does so in a rural mountain setting rather than in a city. Its buildings belong to the formative period of Byzantine church architecture and show how the basilica plan and the columnar style of the coastal cities were carried into the highlands. The quality of the carved stonework, the surviving columns and capitals, and the careful adaptation of the plan to a steep terrace make it a key reference point for the study of early Byzantine architecture in Cilicia and Isauria. Because the site was abandoned rather than rebuilt, its 5th-century layout was not overwritten by later construction.
Abandonment and Later History
The monastery did not survive into the middle Byzantine period as a major institution. Like many settlements in the region, it appears to have been abandoned in the course of the later first millennium, a time of warfare, insecurity and raids across southern Anatolia. Once the community dispersed, the buildings were left to decay and to be quarried informally for stone, although enough remained for the complex to be identified and studied in modern times. The absence of later rebuilding is precisely what preserved the early layout.
What Visitors Can See Today
Visitors today can walk along the terrace and see the standing remains of both basilicas, the columns and capitals of the colonnade, the remains of the baptistery, the rock-cut tombs and chambers, and the cave church. Because the site is open and unroofed, the plan of the monastery is easy to follow on the ground: the visitor can trace the route from the West Church, along the colonnade, past the baptistery, to the East Church. Interpretation is limited, so a basic understanding of early Christian church plans helps in reading the ruins. The setting itself — high pasture, limestone rock and the drop towards the Göksu valley — is part of the experience of the site.
Visiting the Area and Getting There
Alahan is reached from the town of Mut, in Mersin Province, by road; it lies roughly 20 kilometres north of the town on the route towards the interior. The wider area is served by the coastal city of Silifke and the inland city of Karaman, both of which have connections to the regional road network. The final approach is through mountain terrain, and the site is exposed and elevated, so the walk around the ruins involves uneven ground, steps and rocky surfaces. Spring and autumn are the most comfortable seasons, as summers on the terrace are hot and winters can be cold and wet at this altitude. Visitors should allow time and come prepared for a rural, uncommercialised archaeological site rather than a managed visitor attraction.
Related Places in the Region
Alahan belongs to a wider landscape of Roman and early Byzantine monuments in the Calycadnus valley and coastal Cilicia. The nearby town of Mut and the district of Silifke contain other historic remains, and the coast around Silifke preserves churches, cisterns and tombs from the same broad period. Together these sites help to place Alahan within the religious and architectural geography of late antique southern Anatolia.
Routes
All routes →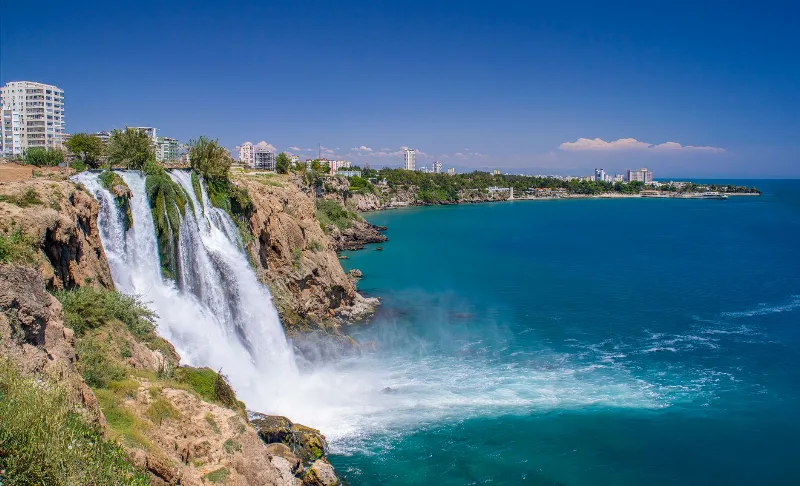
2-Day Antalya Waterfalls and Ancient Cities Route
A circular two-day route based in Antalya that pairs the Düden and Kurşunlu waterfalls with the ancient cities of Perge, Aspendos and Termessos, following the eastern coastal plain on the first day and the Taurus foothills on the second.
Explore →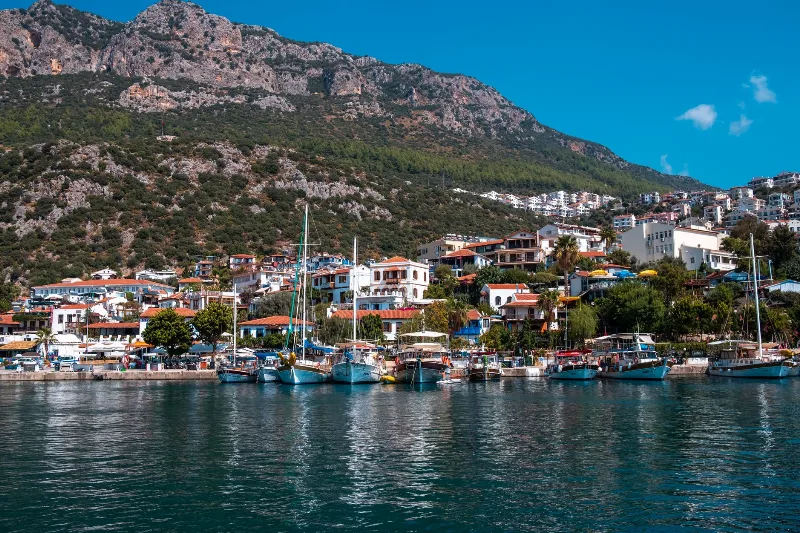
5-Day Antalya to Fethiye Coastal Route
A five-day driving itinerary along Turkey's Mediterranean shore, linking Antalya, Phaselis, Olympos, Demre, Kekova, Kaş, Kalkan, Patara and Fethiye. The route is linear, coastal for most of its length, with short inland detours to Lycian ruins.
Explore →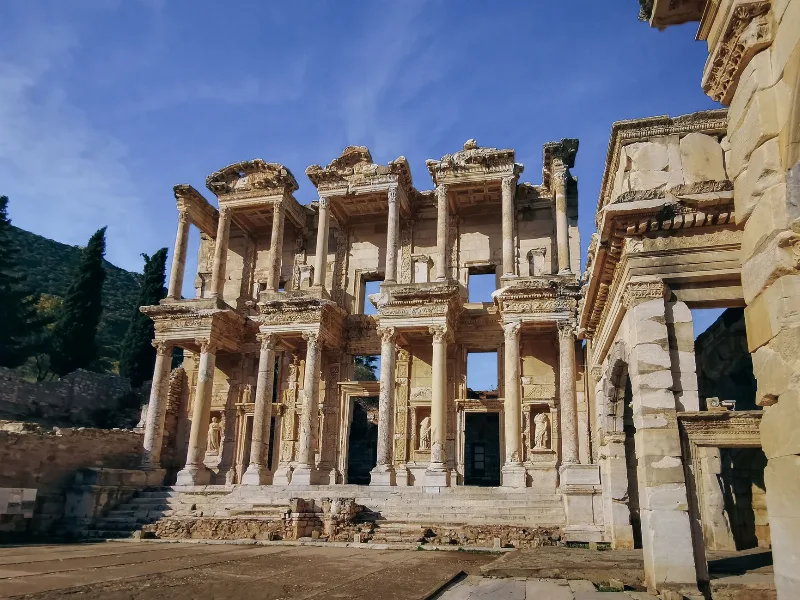
6-Day Aegean Ancient Cities Route
A six-day linear journey from Izmir to Denizli through the great ancient cities of the Aegean, linking Ephesus, Priene, Miletus, Didyma, Lake Bafa, Pamukkale, Laodicea and Aphrodisias in one coherent corridor.
Explore →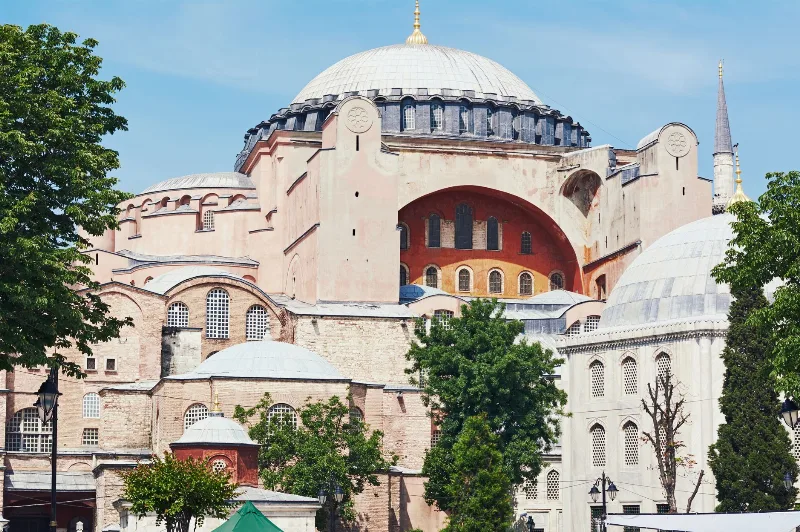
1-Day Istanbul Historic Peninsula Route
Explore Istanbul's Historic Peninsula in one day on foot, visiting Hagia Sophia, the Blue Mosque, Topkapı Palace, and the Grand Bazaar. This compact walking route covers the highlights of Sultanahmet with a logical, easy-to-follow order.
Explore →Related content
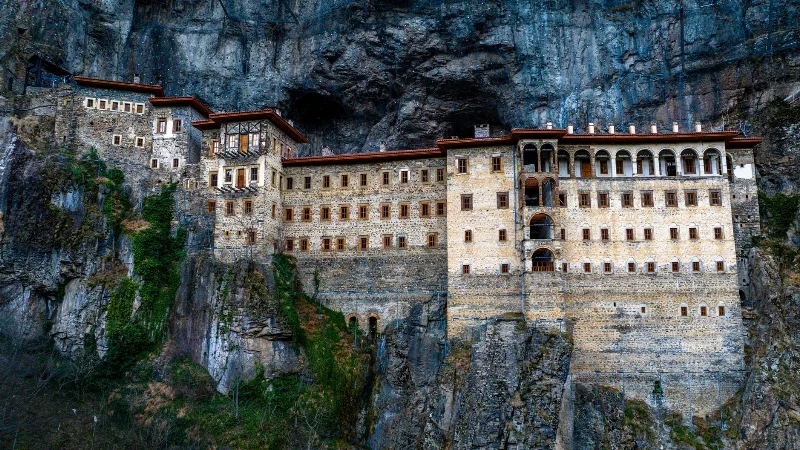
Sumela Monastery in Türkiye
Discover the breathtaking Sumela Monastery, a historic Christian heritage site nestled in Türkiye's mountains.
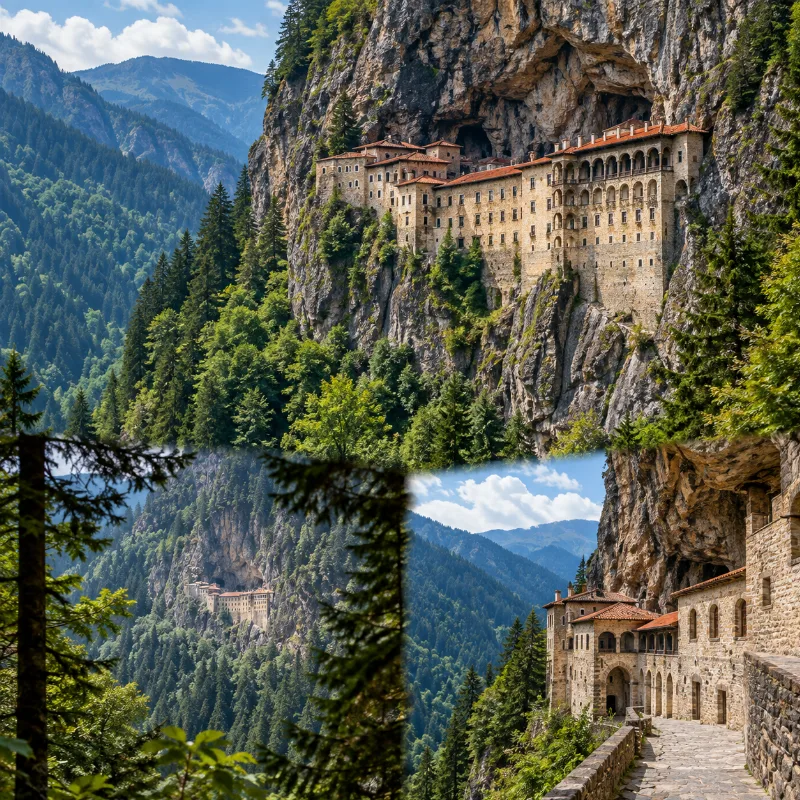
Sümela Monastery
A historic monastery built against a steep cliff in the forested mountains of Trabzon Province.
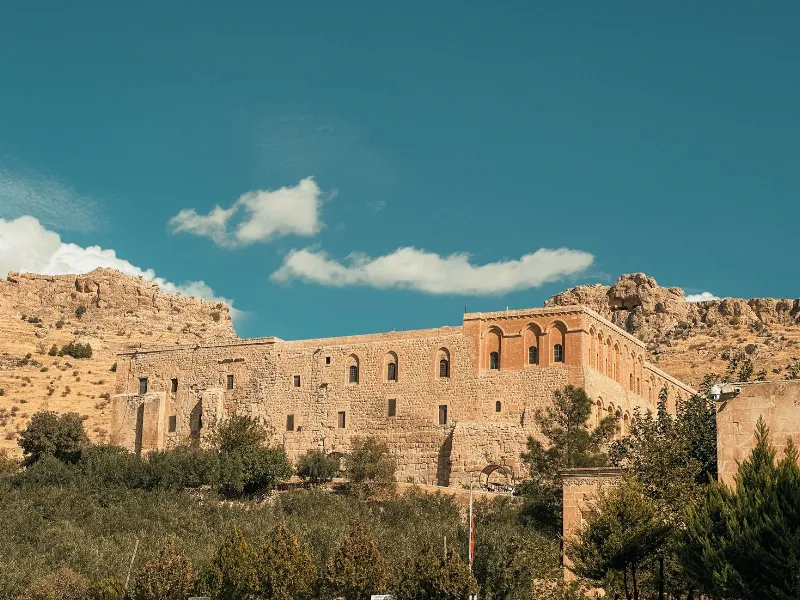
Deyrulzafaran Monastery
Deyrulzafaran, also called Mor Hananyo, is a working Syriac Orthodox monastery near Mardin that was built over a much older pagan sun temple and long served as the seat of the Syriac Orthodox Patriarchate.
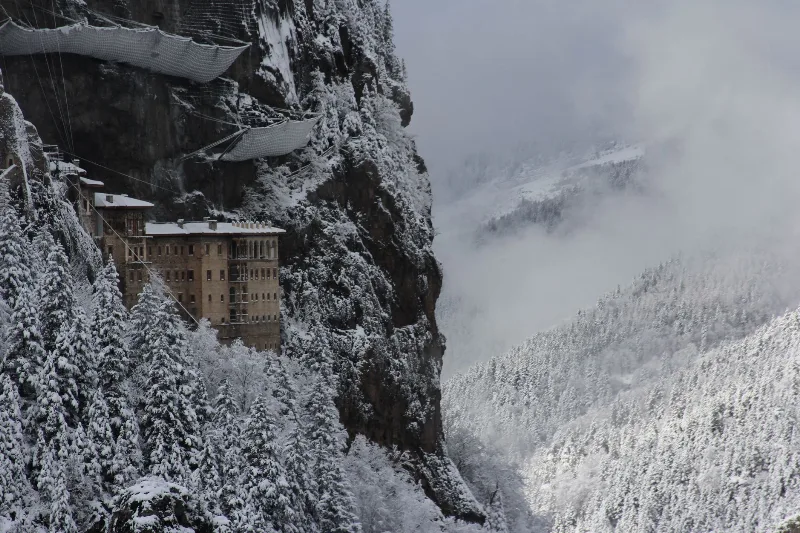
Sumela Monastery's Cliffside Beauty
Carved into a vertical rock face above the Altındere Valley in Trabzon Province, Sumela Monastery blends Byzantine-era architecture with the forests of the Pontic Mountains.
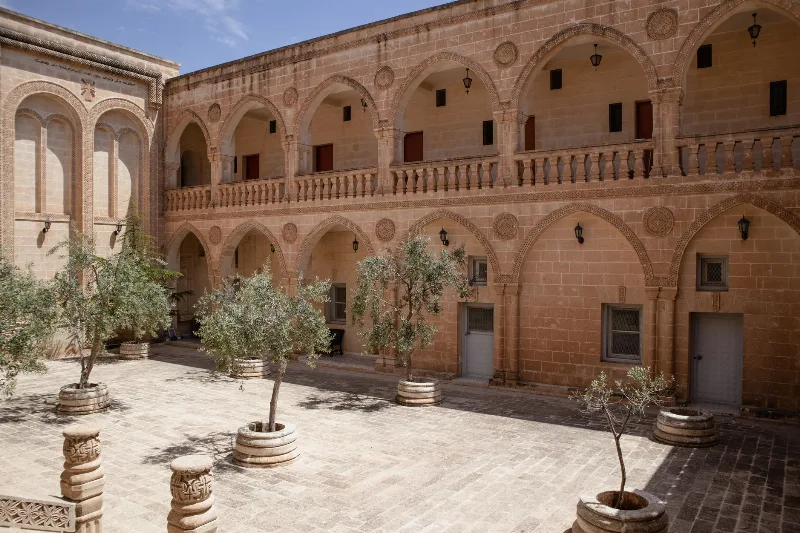
Mor Gabriel Monastery
Mor Gabriel Monastery is a working Syriac Orthodox monastery on the Tur Abdin plateau in Mardin Province, southeastern Turkey, founded in 397 AD and still home to monks and nuns. It is one of the oldest monastic communities in the world that remains in continuous use.
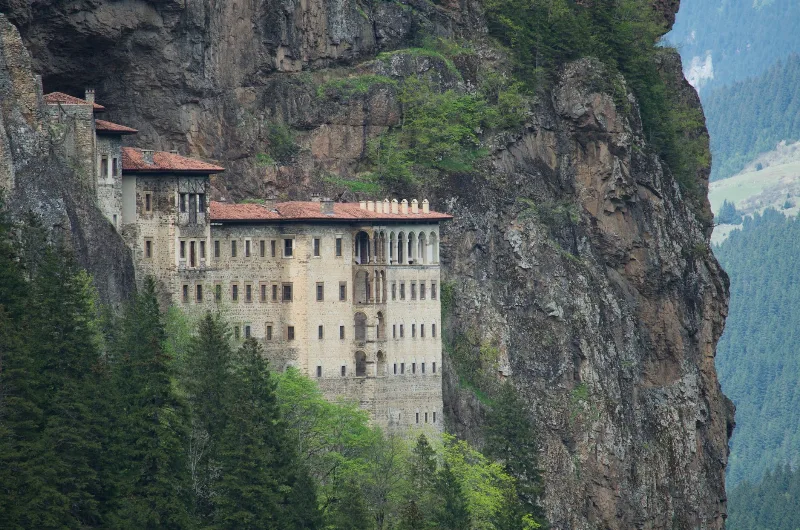
Sümela Monastery
Sümela Monastery is a Greek Orthodox complex cut into a vertical rock face in the Pontic Mountains of Trabzon Province, Türkiye. Its clifftop setting, 4th-century origins and painted rock church make it one of the most distinctive religious monuments in the Black Sea region.