
The Timeless Beauty of Amasya's Ottoman Houses
STORIES FROM TÜRKİYE
Amasya rests in a narrow valley in the Black Sea region of Türkiye, where the Yeşilırmak river curves between rocky cliffs. Carved into those cliffs are the rock tombs of the Pontic kings, and below them a long row of Ottoman houses lines the southern bank. The contrast between the ancient stone above and the timber facades below gives the city a distinctive silhouette.
A City Built Along the Yeşilırmak
The old town of Amasya grew along the river, in neighbourhoods such as Hatuniye and Yalıboyu, where houses stood close to the water and to one another. The river supplied water, supported gardens on the valley floor and connected the city to routes that crossed northern Anatolia. Behind the houses, the slopes rose steeply, leaving only a narrow strip of land for building.
That limited space shaped the architecture. Rather than spreading outward, homes grew upward, with upper storeys projecting over the street or the garden wall. Amasya also served as a provincial centre during the Ottoman period and as a place where princes governed, which encouraged the construction of mosques, bridges, baths and large residences.
The Structure of a Traditional House
Amasya houses were usually built with a stone or rubble base, a timber frame and walls filled with adobe or brick. The ground floor tended to be solid and enclosed, used for storage or as a stable, while the floors above were lighter and more open. This arrangement kept the lower level cool and protected the wooden upper part from damp rising from the ground.
Timber Frames and Projecting Storeys
The most recognisable feature is the overhanging upper floor, known as a cumba, which extends beyond the wall below. Supported by timber brackets, this projection gained extra living space and offered shade to the street. Windows were often arranged in rows, with wooden frames, shutters and, in some rooms, lattice screens that filtered light and kept interiors private.
Wood was used generously, but stone work, plaster and tile were equally important. Roofs were usually covered in curved clay tiles, and chimneys rose above them. Colours varied between houses, with plaster walls in warm tones and exposed timber painted in darker shades, a combination that still defines the streetscape.
Rooms and Daily Life Inside
Interiors were organised around a central hall, sometimes called a sofa, which connected the surrounding rooms and served as a gathering space. Rooms were multi-purpose, used for sitting, eating and sleeping, with cushions and mattresses brought out as needed. Built-in cupboards, niches and shelves lined the walls, holding bedding, textiles and household objects.
Wooden ceilings were often decorated with carved patterns, and some houses included painted details on the plaster. A hearth or stove provided warmth in winter, while large windows let in light from the river side. Bathrooms and kitchens were usually kept separate, placed to reduce humidity and heat within the main living areas.
Gardens and Orchards
Many houses opened onto a garden with fruit trees and vegetables, and the valley's mild, sheltered climate supported figs, mulberries, cherries and apples. Amasya apples in particular are widely known, and orchards have long covered parts of the surrounding slopes. Gardens also provided a private outdoor room in summer, shaded by vines and trees.
The relationship between house and garden was deliberate. Because the valley floor was narrow, the garden often sat behind or beside the house rather than in front, and walls or hedges screened it from the street. This gave families space for drying fruit, preparing food and working in the open air.
Conservation and Setting
Several of Amasya's historic houses have been restored and are maintained as examples of the local building tradition, while others continue to be used as homes. The surviving buildings show how architecture responded to a particular landscape of river, cliff and narrow valley. Walking along the riverside, the rows of houses, the old bridges and the rock tombs above together tell the story of a city that has grown in the same place for centuries.
Amasya's Ottoman houses are not simply old buildings. They are a record of local materials, climate and social life, and they continue to shape how the city looks and feels today.
Historic places
Explore history →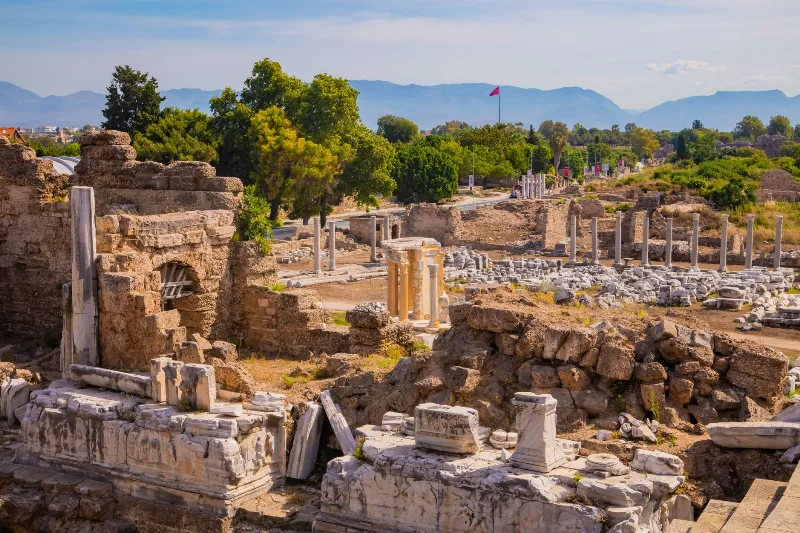
Anemurium
Anemurium is an ancient city on a windswept promontory at Cape Anamur, the southernmost point of Anatolia, in Mersin Province. Its Roman and Byzantine ruins — theatre, baths, walls and a vast necropolis — make it one of the most substantial archaeological sites on Turkey's Mediterranean coast.
Explore →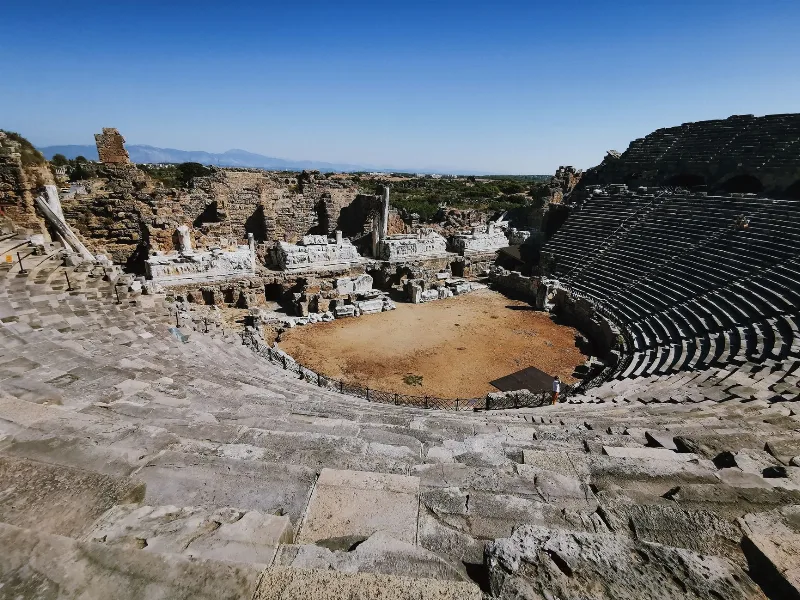
Side
Side is an ancient Pamphylian port city on a peninsula in Antalya Province, Türkiye, known for its well-preserved Roman theatre, the temples of Apollo and Athena, and a museum housed in Roman baths. It flourished under Hellenistic and Roman rule and was abandoned by the 10th century, leaving extensive ruins that visitors can explore today.
Explore →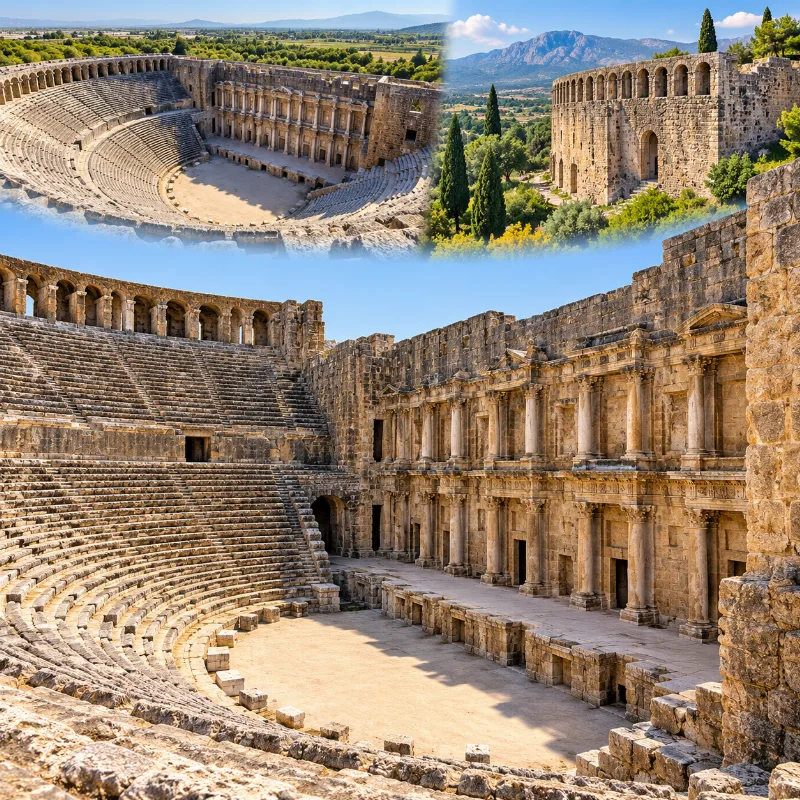
Aspendos
An ancient city near Antalya best known for its large Roman theatre and other surviving structures.
Explore →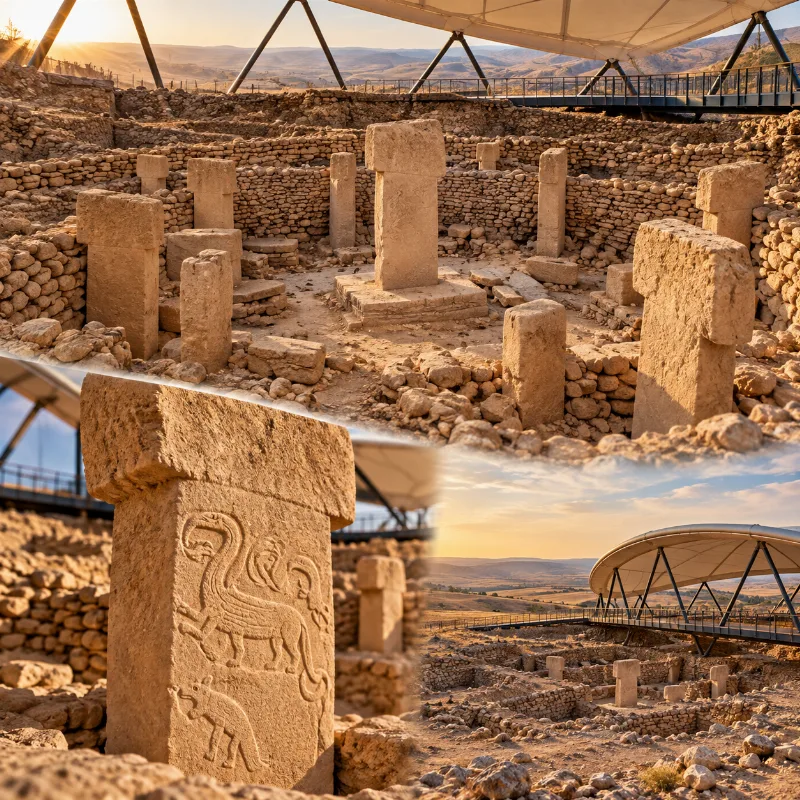
Göbeklitepe
A major Neolithic archaeological site near Şanlıurfa, known for its monumental stone enclosures and carved T-shaped pillars.
Explore →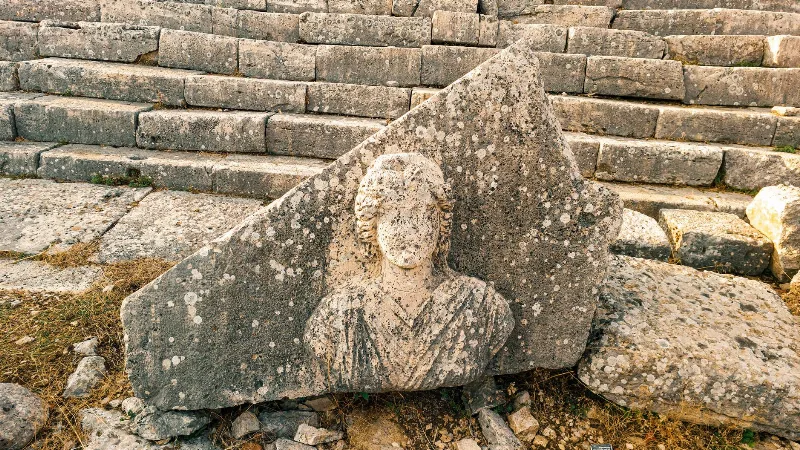
Kibyra
Kibyra is an ancient city on a plateau above Gölhisar in Burdur Province, once the leading city of the Kibyratis. Its theatre, odeon with a Medusa mosaic, and stadium survive in unusual detail.
Explore →Related content
Amasya
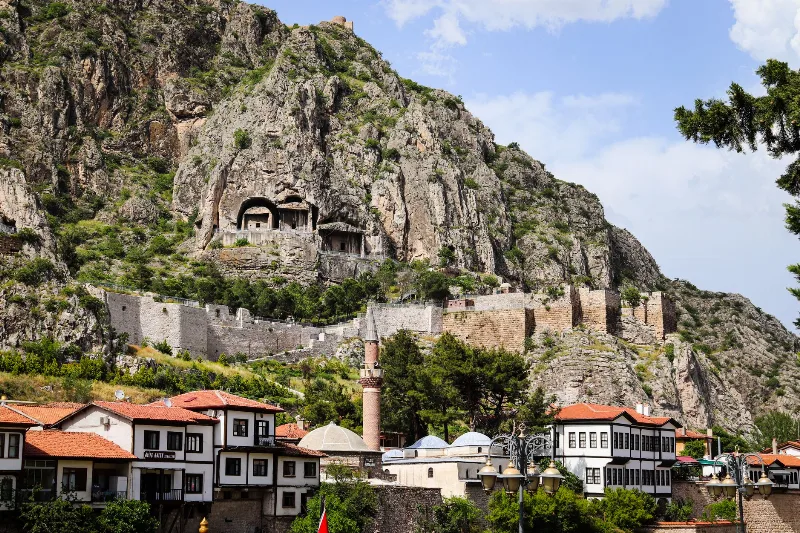
Amasya is a river city in the interior of Türkiye's Black Sea region, where Pontic rock tombs, Ottoman riverside mansions and apple orchards sit along the narrow valley of the Yeşilırmak.
Amasya's Ottoman Houses
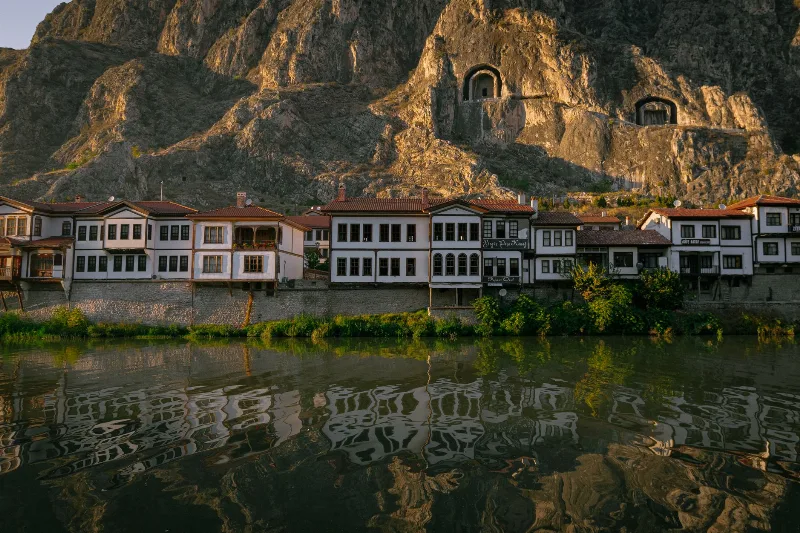
Amasya, set in a river valley in Türkiye's Black Sea region, preserves a remarkable row of Ottoman-era houses along the Yeşilırmak River. Their timber bay windows, courtyards and whitewashed façades reveal how a prosperous Anatolian town once lived.
Yalıboyu Houses and Riverfront Architecture in Amasya
A row of Ottoman houses lines the Yeşilırmak in Amasya, where stone lower storeys and projecting timber upper floors have shaped the town's riverside character for generations.
5-Day Black Sea Coast Route
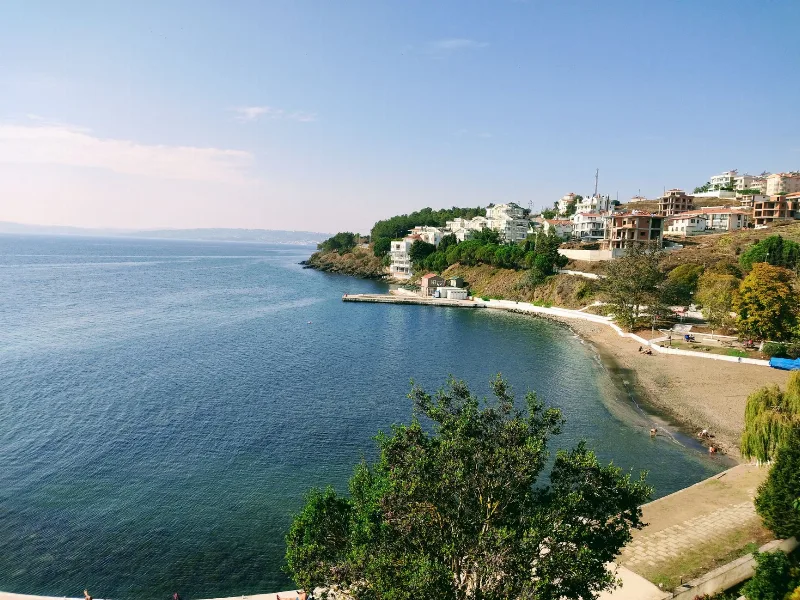
A five-day linear journey along Türkiye's central and eastern Black Sea coast, from Sinop to Trabzon, with an inland detour to Amasya and stops in Ordu and Giresun along the way.
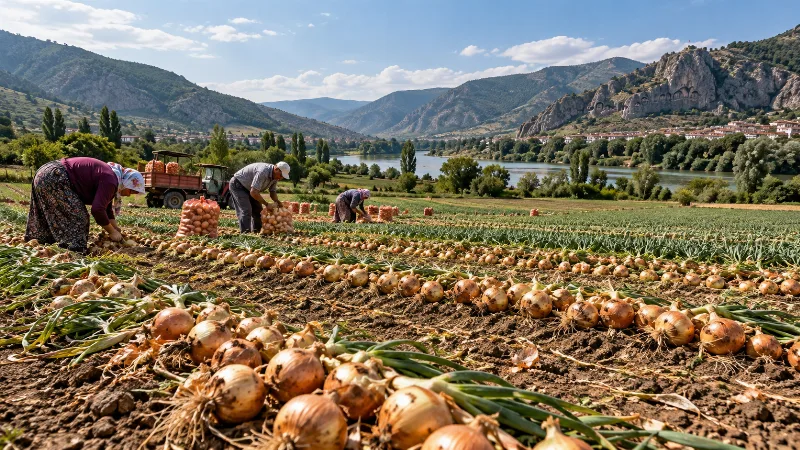
Amasya Onions
Amasya onions are a pungent, long-keeping onion variety tied to the plains and river valleys of Amasya province in northern Türkiye. The region's transitional climate and fertile alluvial soils give the crop its firm bulbs and storage quality.
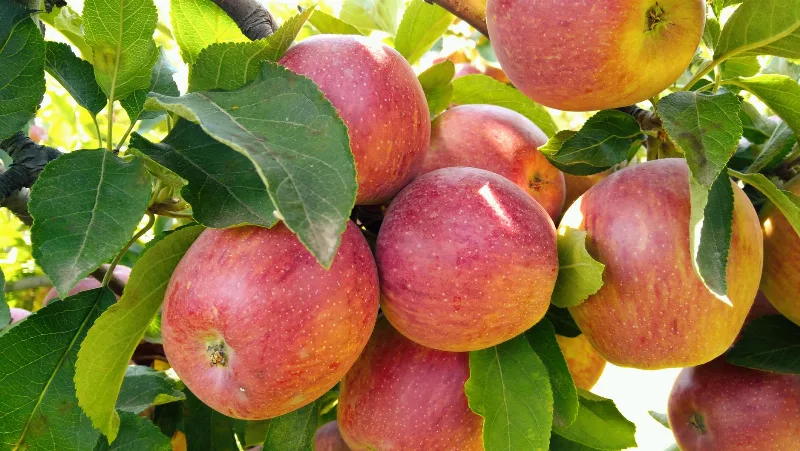
Amasya Apples
Amasya apples are apples grown in the sheltered river valleys of Amasya province in northern Türkiye, where cold winters and warm summers shape fruit known for its firm, crisp bite and balanced sweet-tart flavour.