
Süleymaniye Mosque
Süleymaniye Mosque is the great Ottoman imperial mosque on Istanbul's Third Hill, built for Sultan Süleyman the Magnificent between 1550 and 1557 to the design of the chief architect Mimar Sinan. It anchors a large charitable complex and forms part of the UNESCO-listed Historic Areas of Istanbul.
Süleymaniye Mosque, known in Turkish as Süleymaniye Camii, is an Ottoman imperial mosque standing on the Third Hill of Istanbul, in the Fatih district, above the Golden Horn. It was built between 1550 and 1557 for Sultan Süleyman I, known in Europe as Süleyman the Magnificent, and was designed by the Ottoman chief architect Mimar Sinan. The mosque sits at the heart of a much larger religious and charitable foundation and ranks among the largest mosques in the city. Since 1985 it has formed part of the UNESCO World Heritage listing of the Historic Areas of Istanbul.
Where the Mosque Stands in Istanbul
The building occupies the summit of the Third Hill of the historic peninsula, one of the seven hills traditionally used to describe Byzantine and Ottoman Constantinople. The site falls within the Fatih district, close to the Beyazıt area and the campus of Istanbul University, and within easy walking distance of the Grand Bazaar and the shore of the Golden Horn at Eminönü. Because the hill rises directly above the water, the mosque is one of the most prominent landmarks on the city's skyline and is clearly visible from the opposite bank of the Golden Horn, from Galata and Karaköy.
The complex was laid out on terraces cut into the hillside, an arrangement that allowed the mosque itself to stand on a level platform while the dependent buildings stepped down the slope towards the water. This deliberate relationship between building and terrain is one of the reasons the monument is studied as a masterclass in Ottoman urban design.
Süleyman the Magnificent and the Commission
Süleyman I ruled the Ottoman Empire from 1520 to 1566, a period in which the empire reached its greatest territorial extent and Istanbul developed into one of the largest and wealthiest cities in Europe and the Mediterranean. The sultan's building programme was intended to express both dynastic authority and personal piety, and the Süleymaniye was its central monument. The complex served practical purposes as well as symbolic ones: it provided education, medical care, food for the poor, accommodation for travellers and a place of worship, all funded through endowed revenues.
Süleyman did not live to see every part of the foundation finished. He died in 1566 during a campaign in Hungary and was buried in the grounds of his own complex, which continued to be expanded and maintained by later generations.
Mimar Sinan and the Design of the Mosque
Mimar Sinan served as chief architect to the Ottoman court for roughly half a century and is credited with hundreds of buildings across the empire. Ottoman architectural literature traditionally describes the Süleymaniye as his apprenticeship or journeyman work, placing it between his earlier Şehzade Mosque and his later Selimiye Mosque in Edirne, which he is said to have regarded as his masterpiece. Whatever the exact hierarchy, the Süleymaniye demonstrates his mature handling of a vast centralised domed space.
The plan combines a great central dome with two semi-domes arranged along the axis of the qibla, the direction of prayer. The result is an interior that reads as a single coherent volume rather than a series of separate units, a quality achieved through the careful placement of structural supports and the use of side galleries and arcades.
The Külliye: A Complex Beyond the Mosque
The mosque is only one element of a külliye, an Ottoman charitable complex in which several institutions shared a single endowment. Around the prayer hall and its courtyard, the foundation included madrasas for advanced religious and legal study, a school for boys, a medical school, a hospital, a soup kitchen that distributed food to the poor, a caravanserai for travellers, and a public bathhouse on the slope below.
The buildings are arranged so that the madrasas frame the mosque to the north and south, forming a defined precinct, while the commercial and service structures sit further down the hill towards the markets. Today parts of the complex house the Süleymaniye Manuscript Library, a major collection of Islamic manuscripts, and the courtyards and cells of the former madrasas remain among the best-preserved examples of their type in the city.
Dome, Minarets and Structural Design
The central dome measures approximately 26.5 metres in diameter and rises to about 53 metres at its highest point. It is carried on four great piers within the prayer hall, with the semi-domes and arched supports distributing the load outward and downward. The structural system is largely concealed behind marble revetment and arcades, so that the interior appears lighter than its mass would suggest.
Four minarets rise at the corners of the mosque. Two of them are taller and carry three balconies each, while the other two are shorter with two balconies, giving a total of ten balconies. A traditional interpretation links these numbers to Süleyman's place in the Ottoman dynastic sequence, counting him as the tenth Ottoman sultan and the fourth to rule in Istanbul, though this reading belongs to later tradition rather than to any contemporary document. The minarets also perform a practical function as part of the mosque's proportions when seen from a distance.
Interior Decoration and Craftsmanship
Inside, the mihrab niche and the minbar from which the sermon is delivered are carved from white marble. Tile panels of Iznik production, characteristic of the mid-sixteenth century, decorate sections of the walls, particularly around the qibla wall. Compared with later Ottoman mosques, the tile scheme here is relatively restrained, which allows the architectural forms and the natural light to dominate.
Stained-glass windows contribute colour to the interior, and large calligraphic roundels bearing the names of God, the Prophet and the first caliphs are attributed to the calligrapher Ahmed Karahisari. The acoustics of the domed space are also notable and have been the subject of study and restoration work.
The Tombs of Süleyman and Hürrem Sultan
In a walled burial garden behind the qibla wall stand the mausoleums of Sultan Süleyman and of Hürrem Sultan, his wife, who died in 1558. Both tombs are domed structures in the Ottoman tradition, decorated with tiles and calligraphy. The tomb of Süleyman was built after his death, again under Sinan's direction. The mausoleum of Mimar Sinan himself lies just outside the walls of the complex, near the street that carries his name, and is a modest structure by comparison.
Damage, Repairs and Later History
The mosque and its dependencies have survived fires and earthquakes. A major fire in 1660 damaged parts of the complex, and repairs were carried out under Sultan Mehmed IV. An earthquake in 1766 caused damage to the dome, which was subsequently rebuilt and restored. Further interventions followed in the nineteenth and twentieth centuries, and a comprehensive restoration of the mosque was completed in the early twenty-first century. These campaigns have altered details of the decoration while preserving the overall design.
UNESCO World Heritage Status
The Süleymaniye is included in the UNESCO World Heritage property known as the Historic Areas of Istanbul, inscribed in 1985. The listing covers the historic peninsula and recognises the peninsula's Byzantine and Ottoman monuments as a group. The mosque's inclusion reflects its architectural importance and its role within the urban fabric of the old city rather than any separate designation of its own.
What Visitors Can See Today
Approaching from the Beyazıt or Eminönü side, visitors pass through the outer precinct before reaching the main courtyard, which is surrounded by a colonnade and contains an ablution fountain. From the courtyard, the full composition of dome and minarets can be read. Inside, the marble mihrab and minbar, the Iznik tile panels, the stained glass and the calligraphic roundels are all visible, along with the galleries that open off the central space.
The burial garden behind the mosque, with the tombs of Süleyman and Hürrem Sultan, is generally accessible to visitors who respect the quiet of the setting. The courtyards of the former madrasas and the exterior of the complex, including the bathhouse on the lower slope, can be seen on foot. The building remains an active mosque, so the prayer hall is closed to visitors during the five daily prayers and for longer periods on Fridays.
Practical Visiting Notes
Entry to the mosque is free, as it is a working place of worship rather than a ticketed monument. Visitors are expected to remove their shoes before entering the prayer hall, to dress modestly, and women are asked to cover their heads; scarves are commonly available at the entrance. Photography is generally permitted outside prayer times but should be discreet. Comfortable shoes are useful because the complex is spread across a slope with several flights of steps and uneven stone paving, and the climb from the Golden Horn shore is fairly steep.
Spring and autumn are the most comfortable seasons for walking in this part of Istanbul, while summer afternoons can be hot and humid and winter can bring rain and wind. The site is normally combined with a walk through the surrounding historic quarter rather than treated as a short stop.
Nearby Historic Places
The mosque stands within a dense historic district. To the north, the Beyazıt area contains the Beyazıd II Mosque and the main gate of Istanbul University. The Grand Bazaar lies a short walk to the east, and the Spice Bazaar and the waterfront at Eminönü are downhill towards the Golden Horn. The Valens Aqueduct, a Roman-era water line that remained in use in the Ottoman period, crosses the district to the north-west. Across the Golden Horn, the Galata Tower and the medieval Genoese quarter offer a different phase of the city's history, and the ferry crossings between Eminönü and Karaköy provide a view back towards the mosque from the water.
Routes
All routes →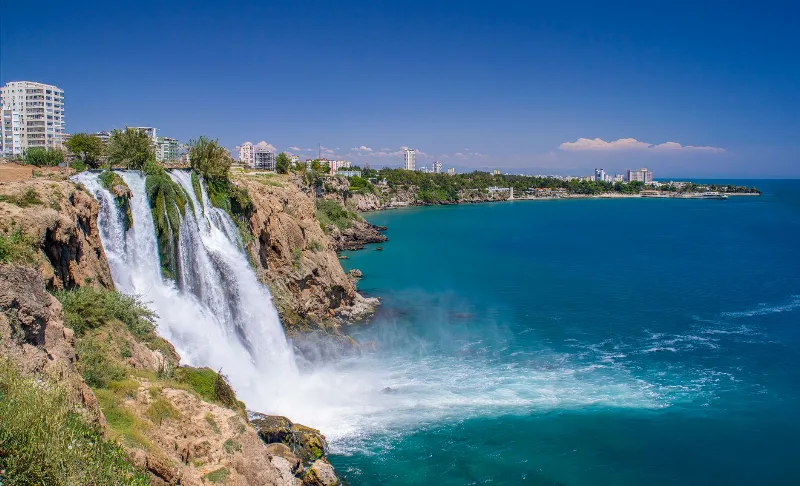
2-Day Antalya Waterfalls and Ancient Cities Route
A circular two-day route based in Antalya that pairs the Düden and Kurşunlu waterfalls with the ancient cities of Perge, Aspendos and Termessos, following the eastern coastal plain on the first day and the Taurus foothills on the second.
Explore →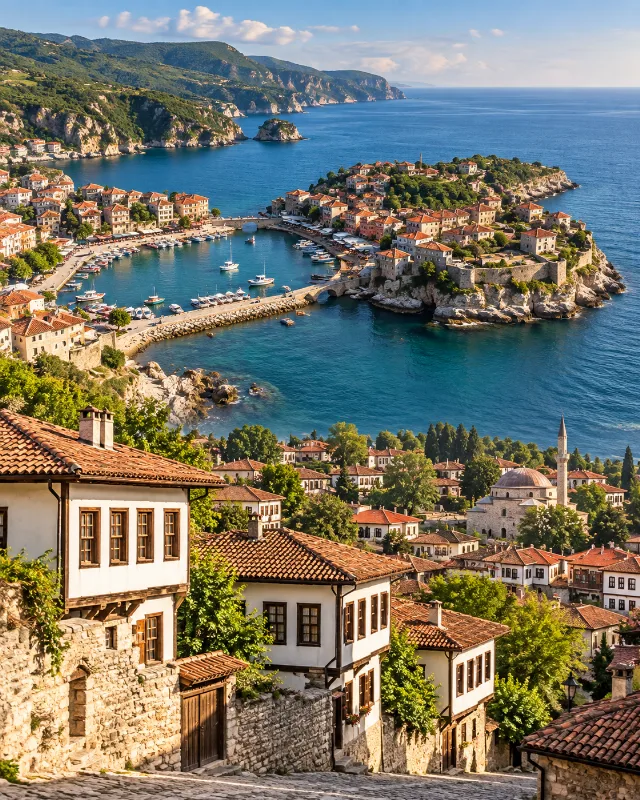
2-Day Safranbolu and Amasra Route
A two-day route combining Safranbolu’s Ottoman streets and traditional houses with the Black Sea scenery and historic harbour town of Amasra.
Explore →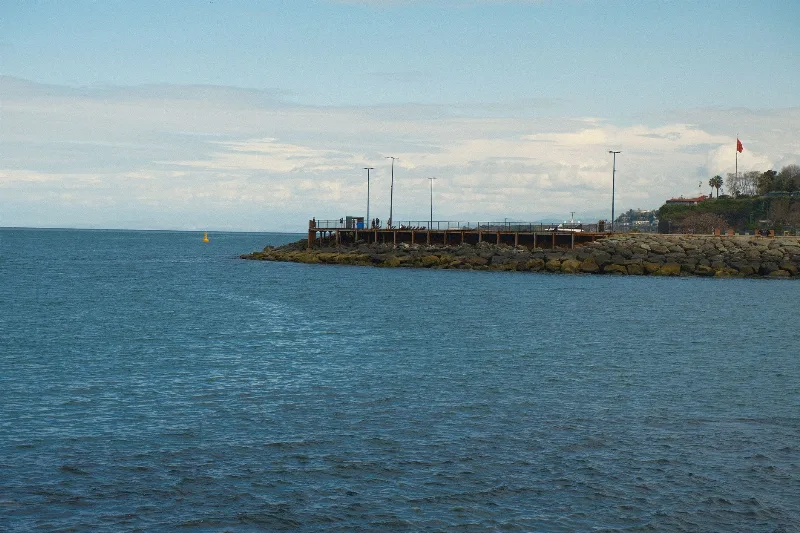
6-Day Central Black Sea Route
A six-day journey along Turkey's Central Black Sea coast from Samsun to Trabzon, visiting Ordu and Giresun with highland and beach stops.
Explore →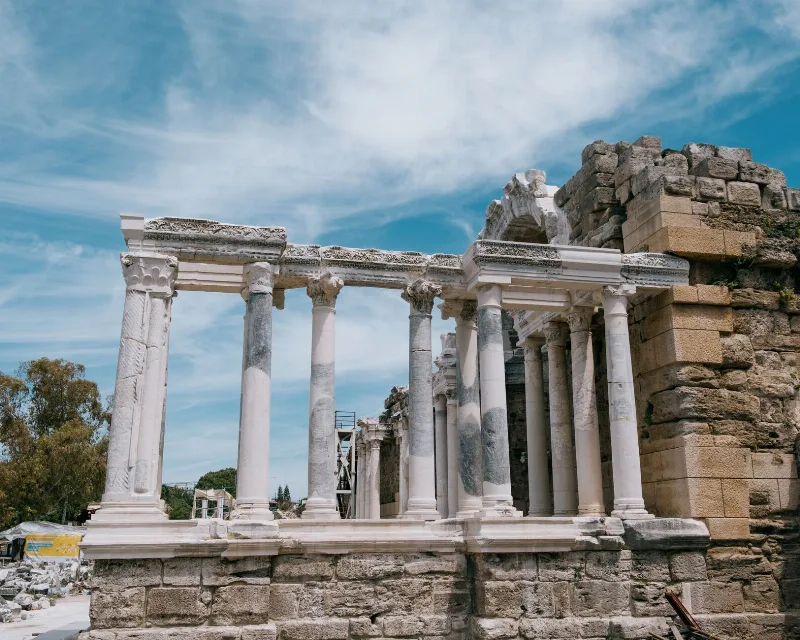
3-Day Antalya to Side Ancient Coast Route
A three-day coastal journey from Antalya to Side that links the archaeological sites of Perge and Aspendos with the Manavgat Waterfall and the ruins of Side, with a clear day-by-day sequence of stops.
Explore →Related content
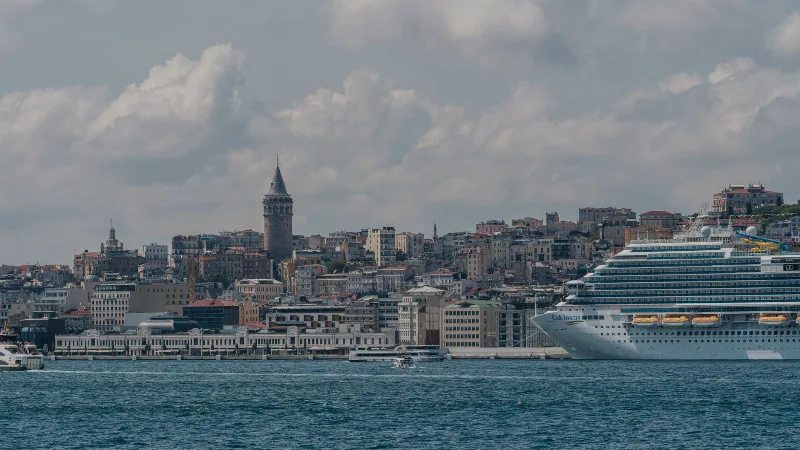
Istanbul
Istanbul is Türkiye's largest city and the country's only metropolis that spans two continents, divided by the Bosphorus strait into a European and an Asian half. Its long run as an imperial capital left a historic core of palaces, mosques and bazaars that still shapes the city's identity.
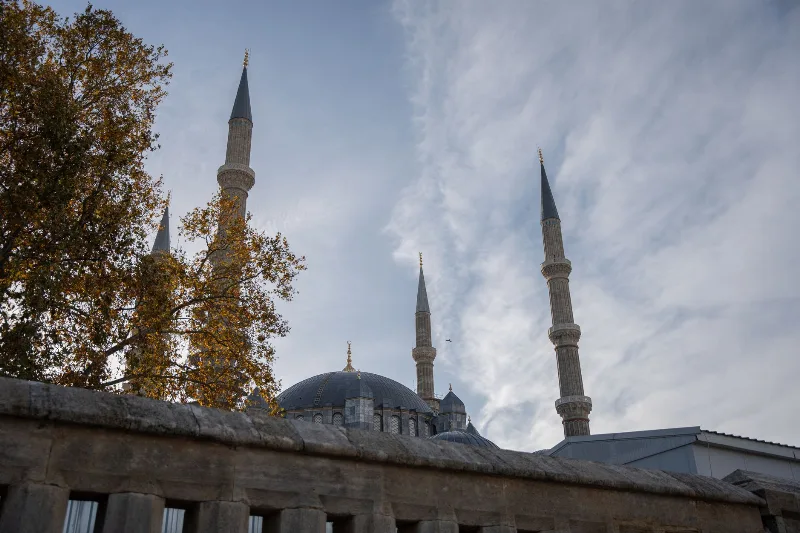
Edirne
Edirne is a northwestern Turkish city near the Greek and Bulgarian borders, renowned for its Ottoman heritage, particularly the Selimiye Mosque, and for hosting the annual Kırkpınar oil wrestling festival.
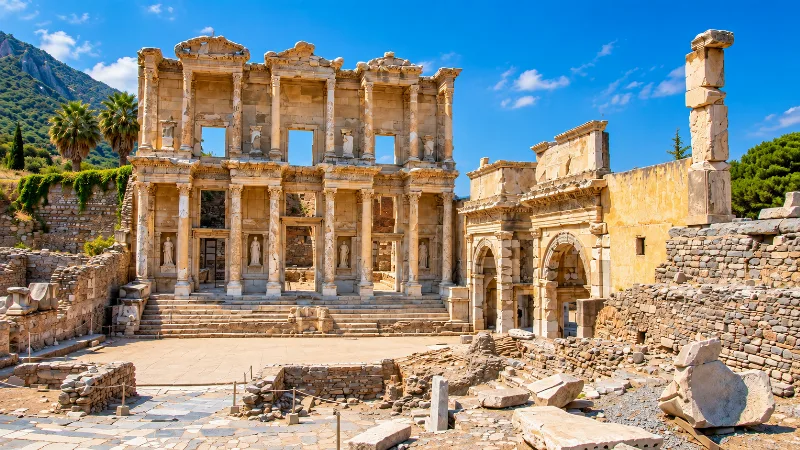
Historic Places
Ancient cities, monuments, castles and archaeological sites across Türkiye.
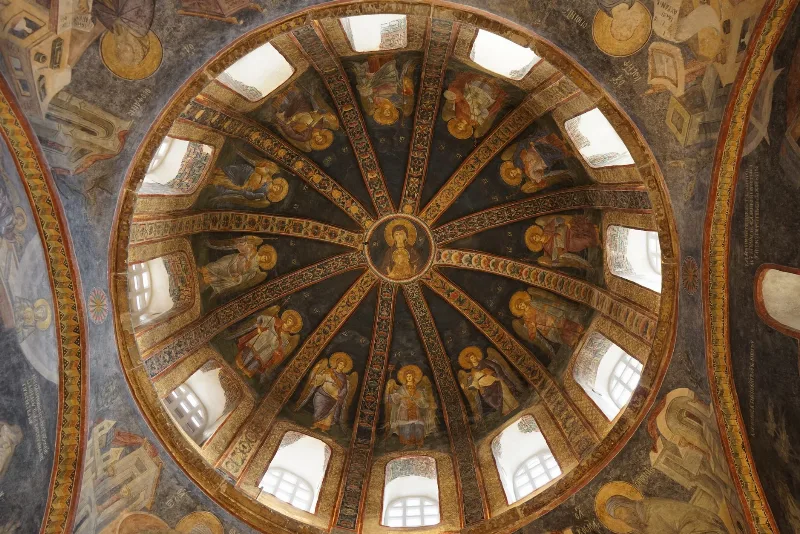
Chora Church
The Chora Church in Istanbul is a Byzantine monument whose 14th-century mosaics and frescoes are among the finest surviving examples of late Byzantine art, preserved inside a building that later served as a mosque.
Marmara Region
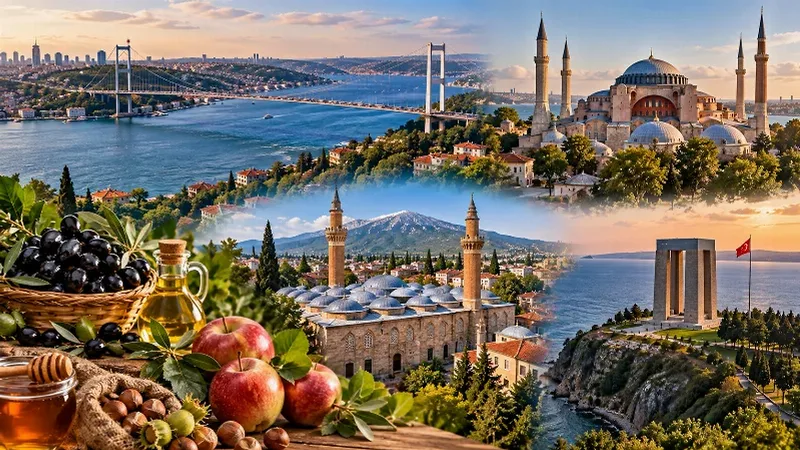
The Marmara Region connects Europe and Asia, bringing together historic cities, beautiful coastlines, green landscapes and a rich cultural heritage. From Istanbul's iconic skyline to the peaceful shores of the Marmara Sea, the region offers a remarkable variety of places to discover.
3-Day Thrace Route: Edirne, Kırklareli and Tekirdağ
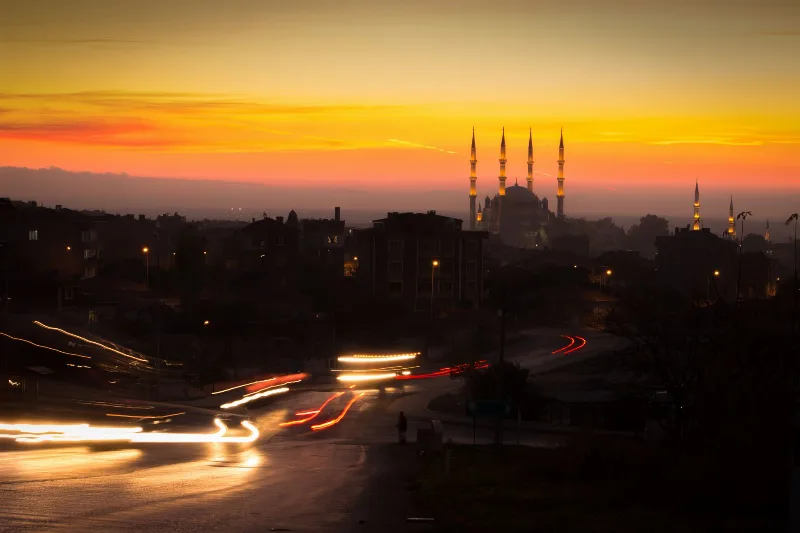
A practical three-day west-to-east, then south, driving route across Turkish Thrace, linking Edirne's Ottoman monuments with Kırklareli's inland towns and Tekirdağ's Marmara vineyards and coast.